Property photo 1
Property photo 2
Property photo 3
Property photo 4
Property photo 5
2 Beds
3 Baths
1,298 sqft

$669,000

3360 Maguire Way Unit: 428, DUBLIN CA, 94568

Price per sqft$515.41
Built in2007
Property size1,298 sqft
Property typeCondominium

Overview

Active

Listed Sep 2, 2026

Updated 45h ago

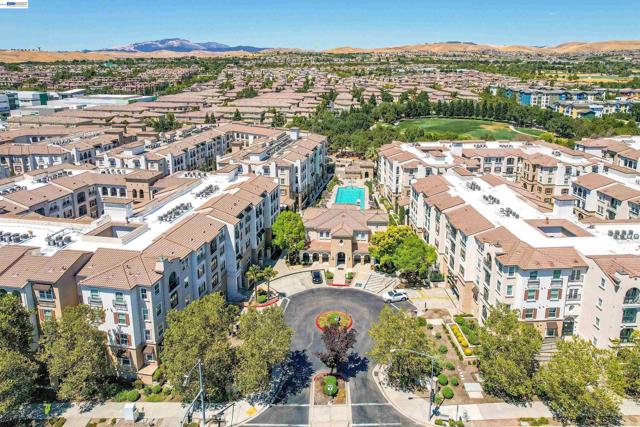
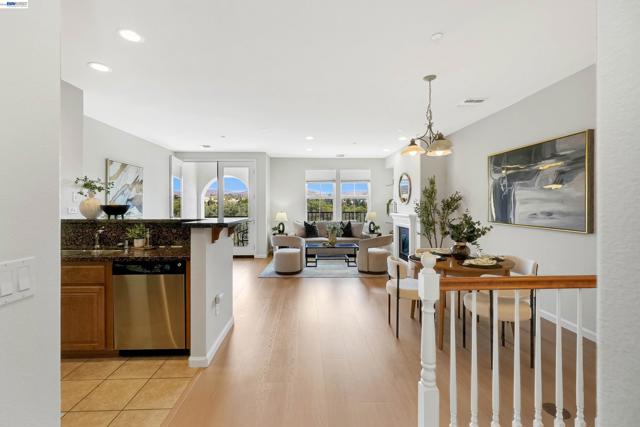
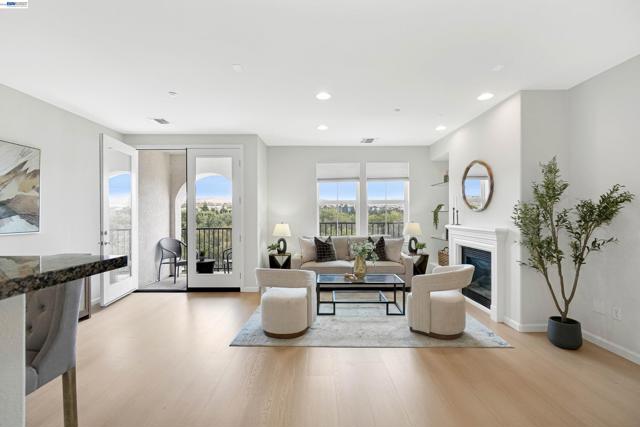
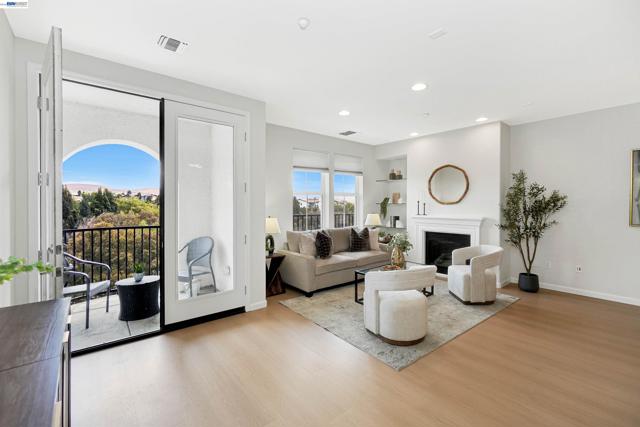
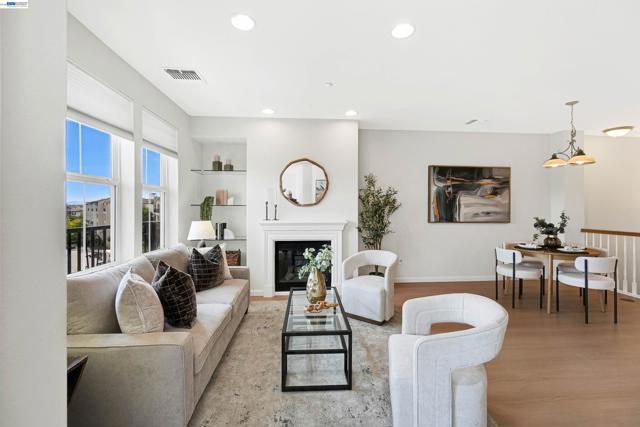
Top-floor two-story condominium with 2 bedrooms, 2.5 bathrooms and 1,298 square feet at The Terraces in Dublin. Built in 2007 by Toll Brothers, this residence flips the usual floor plan living space on the entry level, bedrooms tucked below so the park and ridgeline views land in the rooms you actually use. The entry level opens to a great room with a fireplace, hardwood floors and windows on two sides. The kitchen adjoins it with granite countertops, stainless steel appliances, a gas range and a breakfast bar, with a dining area between the two. Glass doors open to a covered balcony set behind a dramatic arched opening. A powder room and a stacked in-unit laundry closet round out this floor. Downstairs, the primary suite offers its own balcony, a walk-in closet and an en-suite bath with dual vanities, a walk-in shower and a separate water closet. The second bedroom sits opposite a full bath with tub-shower combination an easy fit for guests, a roommate or a home office. Central air conditioning, forced-air heat, hardwood floors and bedroom carpeting run throughout. Two side-by-side spaces in the secured underground garage convey with the home, and an elevator serves the building from the garage up. This building has resort-style amenities swimming pool, spa, fitness center, clubhouse, media room and a rec room with fireplace along with exterior maintenance, trash removal, hazard insurance and gated security. The Terraces sits in the middle of Dublin Ranch. Bray Commons park is a short walk, Emerald High School is minutes away, and Kaiser Permanente Dublin plus neighborhood shopping and dining are a quick drive. Commuters get fast access to I-580, I-680 and the Dublin/Pleasanton BART station.

$4,451/mo

Est. mortgage payment based on a $669,000 home price.

All estimates are provided by Luxury Presence for informational purposes only. Actual amounts may vary.

Additional information

MLS® ID
41146999BE

Interior Features

Bedrooms
2
Bathrooms
3
Fireplace
Yes
Cooling
Yes
Heating
Yes
Basement
No

Other Property Details

Association Fee Frequency
Monthly
Garage
Yes
Pool
Yes

Also listed on CRMLS

Listed by Karan Singh with EXP Realty of California, Inc
Listing Contact: 510-371-1290 

Based on information from The MLSTM / Combined LA/Westside Multiple Listing Service, Inc. IDX information is provided exclusively for consumers' personal, non-commercial use, it may not be used for any purpose other than to identify prospective properties consumers may be interested in purchasing. All information is deemed reliable but not guaranteed and should be independently reviewed and verified. Property locations as displayed on any map are best approximations only and exact locations should be independently verified. All properties are subject to prior sale, change or withdrawal, and may or may not be listed by the office/agent presenting the information. Neither listing broker(s) nor Brandon Kaufman | CA DRE# 01990429 shall be responsible for any typographical errors, misinformation, misprints and shall be held totally harmless. 

©2026 Combined L.A./Westside MLS. All rights reserved.

Data last updated 10/30/2026

.     

Powered by Luxury Presence
